<-- style PDP --> 1502-284 King Street, Toronto - Condo Apt for lease for $2,400
  • leased

1502-284 King Street

Toronto, Ontario, M5A 1K4 - Moss Park

$2,400$000000

  • Neighbourhood

    Moss Park

  • Major Intersection

    King & Parliament

  • Listed Since: 78 day(s)

  • Last update: 65 day(s) ago

Overview

  • Property Type

    Condo Apt, Apartment

  • Bedrooms

    1 + 1

  • Bathrooms

    1

  • Square Feet

    500-599

  • Exposure

    South East

  • Total Parking

    n/a

  • Locker

    Owned

  • Furnished

    No

  • Balcony

    Open

Property Description

Property description for 1502-284 King Street, Toronto

Welcome to 284 King St., a thoughtfully designed l-bedroom plus den suite offering 576 sq. ft.of comfortable and functional living space. This well-planned layout provides an excellent balance of living, dining, and private areas, making it a great choice for first-time buyers, professionals, couples, or investors. The versatile den adds valuable extra space that can beused as a home office, study, reading area, or additional storage, offering flexibility to suit a variety of lifestyles. Enjoy the convenience and practicality of a l-bedroom plus den layout while making the most of every square foot. The efficient floor plan creates a comfortable living environment with plenty of potential to personalize the space to your own taste and needs. Whether you're looking for a stylish city home or a smart investment opportunity, this 576 sq. ft. suite at 284 King st. offers excellent functionality, flexibility, and value.

Listed by ROYAL LEPAGE SIGNATURE CONNECT.CA REALTY

  • MLS #

    C13716168

  • Sq. Ft

    500-599

  • Sq. Ft. Source

    MLS

  • Year Built

    New

  • Basement

    None

  • View

    n/a

  • Garage

    Underground

  • Parking Type

    None

  • Locker

    Owned

  • Pets Permitted

    Yes-with Restrictions

  • Exterior

    Concrete

  • Fireplace

    N

  • Security

    n/a

  • Elevator

    n/a

  • Laundry Level

    Main

  • Building Amenities

    Concierge,Exercise Room,Games Room,Gym,Media Room,Rooftop Deck/Garden

  • Maintenance Fee Includes

    n/a

  • Property Management

    Ace Property Management

  • Heat

    Forced Air

  • A/C

    Central Air

  • Water

    n/a

  • Water Supply

    n/a

  • Central Vac

    N

  • Cert Level

    n/a

  • Energy Cert

    n/a

  • Kitchen

    7.1374 x 3.048 ft Main level

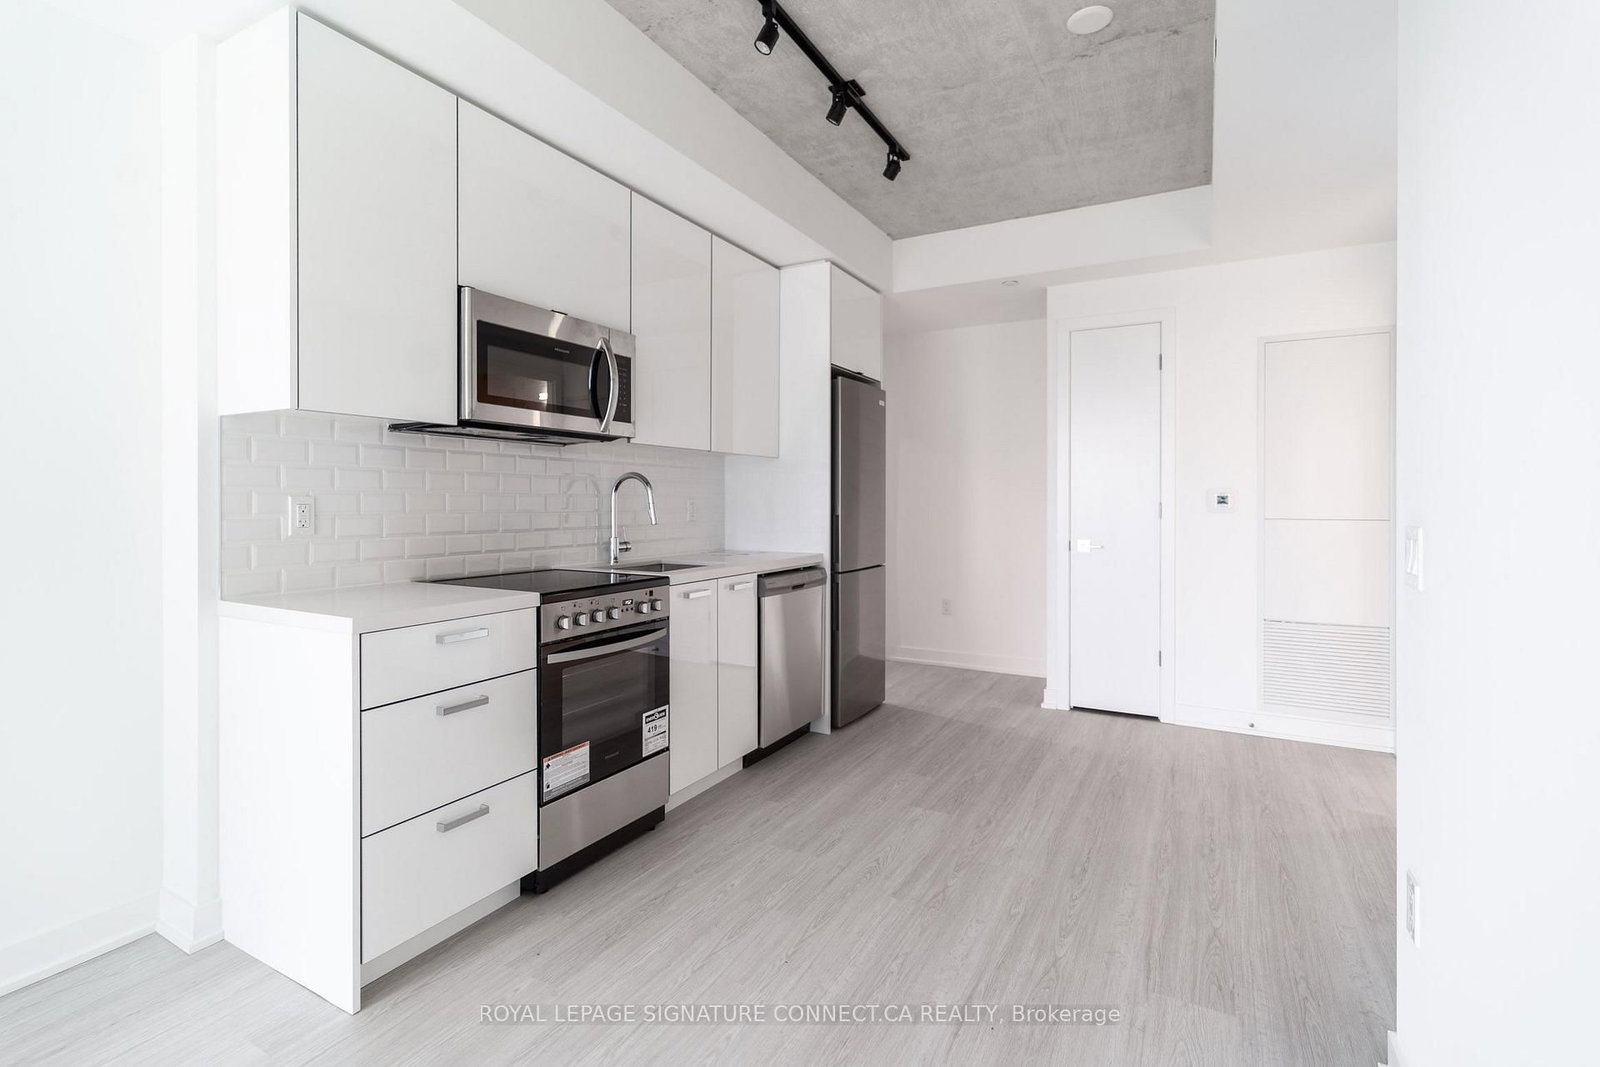
    Modern Kitchen, Stainless Steel Appl, Open Concept

  • Dining

    7.14 x 3.05 ft Main level

    Combined W/Kitchen, Open Concept, Laminate

  • Living

    7.14 x 3.05 ft Main level

    Window Flr to Ceil, Open Concept, Laminate

  • Primary

    3.4544 x 2.7178 ft Main level

    Large Closet, Window Flr to Ceil, Laminate

  • Den

    1.4986 x 2.413 ft Main level

    Open Concept, Laminate, Window Flr to Ceil

  • MLS #

    C13716168

  • Sq. Ft

    500-599

  • Sq. Ft. Source

    MLS

  • Year Built

    New

  • Basement

    None

  • View

    n/a

  • Garage

    Underground

  • Parking Type

    None

  • Locker

    Owned

  • Pets Permitted

    Yes-with Restrictions

  • Exterior

    Concrete

  • Fireplace

    N

  • Security

    n/a

  • Elevator

    n/a

  • Laundry Level

    Main

  • Building Amenities

    Concierge,Exercise Room,Games Room,Gym,Media Room,Rooftop Deck/Garden

  • Maintenance Fee Includes

    n/a

  • Property Management

    Ace Property Management

  • Heat

    Forced Air

  • A/C

    Central Air

  • Water

    n/a

  • Water Supply

    n/a

  • Central Vac

    N

  • Cert Level

    n/a

  • Energy Cert

    n/a

  • Kitchen

    7.1374 x 3.048 ft Main level

    Modern Kitchen, Stainless Steel Appl, Open Concept

  • Dining

    7.14 x 3.05 ft Main level

    Combined W/Kitchen, Open Concept, Laminate

  • Living

    7.14 x 3.05 ft Main level

    Window Flr to Ceil, Open Concept, Laminate

  • Primary

    3.4544 x 2.7178 ft Main level

    Large Closet, Window Flr to Ceil, Laminate

  • Den

    1.4986 x 2.413 ft Main level

    Open Concept, Laminate, Window Flr to Ceil

Thinking of Selling?

Find Out Your Home’s Value in Today’s Market!

No Email or Signup is required to view your home estimate.

estimate your home value

Contact Manoj Kukreja

Sales Representative,
Century 21 People’s Choice Realty Inc.,
Brokerage
(647) 576 - 2100

Manoj profile avatar

Inventory Graph

10 9 8 7 6 5 4 3 2 1 0 1 Months of inventory SELLER'S Market BALANCED Market BUYER'S Market

Thinking of Selling?

Find Out Your Home’s Value in Today’s Market!

No Email or Signup is required to view your home estimate.

estimate your home value

Contact Manoj Kukreja

Sales Representative, Century 21 People’s Choice Realty Inc., Brokerage
(647) 576 - 2100

Manoj profile avatar

Recent Sold Listings in Moss Park, Toronto

Popular Cities